
The Oregon Foundation Problem Field Guide: Soil, Rainfall, Settlement, Crawlspace Damage & Repair Options
A dip in a hallway tells you where to start looking. It does not tell you which part of the house moved. Stand in the low spot and picture what holds it up. Is there a beam under that line? Is the outside wall low too? Does the floor change abruptly where an addition meets the older house? Those questions help distinguish a footing problem from a damaged joist, a settling post, or a difference that has been there for years.
Download the one-page Oregon Foundation Inspection Checklist (fillable PDF). Bring it to a showing or use it to prepare for an estimate.
What pattern do you see, and what would help explain it?
| Observation | Useful next check | What remains open |
|---|---|---|
| Floor falls toward one outside corner. A nearby opening sticks. | Map the perimeter support and interior framing at that corner. Compare dated measurements of the same points. | Whether the footing dropped, the sill deteriorated, or the floor was built out of level. |
| Low strip crosses several rooms near the middle. | Locate the beam beneath the strip. Have its ends, posts, connections and bases examined. | Whether the beam bends between posts or a post and its base have dropped together. |
| One spot feels soft near a bathroom. Adjacent rooms feel firm. | Trace the area to the subfloor and joist ends. Check for a leak and for previous plumbing cuts. | How much wood has lost its ability to carry load beneath the finish. |
| A wall crack reopens after patching. | Document the material, its location, displacement across the opening and dates of change. | Whether movement is in the finish, the wall, the footing or adjoining ground. |
| Ground cracks or bulges outside while a retaining wall leans. | Keep clear of the affected area. Seek prompt professional review of the slope as well as the structure. | Whether a larger area is moving. A contractor's price for a single corner cannot answer that. |
Where does the weight go beneath the room?
Floor joists carry the subfloor. Their ends or intermediate supports transfer that weight to a wall or beam. A beam may bear on an interior post and footing. An exterior wall may bear on a continuous perimeter foundation. Two low points a few feet apart can sit over entirely different supports.
A post helps only if the beam, connection and base can carry the load. A new post over an unsuitable pad can introduce a new weak point. An extra post under a sound beam may leave a decayed joist end untouched. Ask the person proposing a repair to mark the damaged member on a sketch and show where its load will go after the work. See how joist, beam, post and perimeter problems differ.
Why can two Willamette Valley homes respond differently to the same rain?
The valley includes poorly drained soils such as Bashaw clay and well-drained soils of the Willamette series on terraces. Some clay-rich soils shrink as they dry and swell as they rewet. A house built partly on fill and partly on native soil can experience different support at each end. A soil map helps you ask about a property. Only site investigation can establish what is beneath a particular footing. USDA Bashaw series, Willamette series and Web Soil Survey.
Settlement is downward movement. Heave is upward movement. Deterioration means a material has lost condition, such as a damp wood sill that softens and compresses. A single floor survey shows relative heights on that date. It cannot tell you whether the low side sank or the other side rose. To investigate change, compare repeat readings tied to a checked reference and note rainfall, plumbing work and floor-covering changes. Read the seasonal movement guide.
Which local conditions deserve a closer look?
| Area | Question worth asking at the property |
|---|---|
| Portland Metro | Does the apparent movement stop at a house corner, or do the retaining wall, driveway and hillside show changes too? On sloped ground, a geotechnical evaluation may change the repair scope. If piles are proposed within Portland city limits, ask which provisions of the city determination apply. |
| Eugene and Springfield | Does the wet crawlspace line up with damaged joist ends, or is the low point under an interior beam? Ask for separate findings on water entry and wood bearing. For a Eugene helical-pile permit, check Eugene's submittal guidance. Confirm the reviewing jurisdiction separately for a Springfield address. |
| Salem and Keizer | After sustained rain, where does roof water actually discharge? Compare any ponding with crawlspace entry points and the location of the floor dip. If water enters during dry weather too, include plumbing or another persistent source in the investigation. |
| Oregon Coast | Is the concern confined to damp framing, or are there changes in the nearby bluff, slope or shore? A crawlspace moisture scope and a coastal slope evaluation answer different questions. For exposed hardware, document corrosion and ask how connection capacity will be assessed. |
Oregon's DOGAMI hazard descriptions explain coastal erosion and other mapped hazards. For a proposed pile job, consult Portland's published determination or Eugene's helical-pile checklist and confirm the requirements for the actual address and scope.
What does heavy rain reveal about a crawlspace?
During rain, observe gutters, downspouts, pooling and the route water takes away from the house. A broken outlet can concentrate roof runoff in one place. Water on top of a ground cover deserves its own explanation. A cover can limit evaporation from the soil while a plumbing leak or surface flow still wets the space above it. Long-lasting dampness can allow wood decay. A stain alone cannot establish how much strength remains. Have accessible joist ends, sills, posts and connections checked, and ask which areas were concealed. OSU Extension's moisture checklist and our guide to tracing crawlspace water describe observations to record.
When would a helical pile help, and what does it actually support?
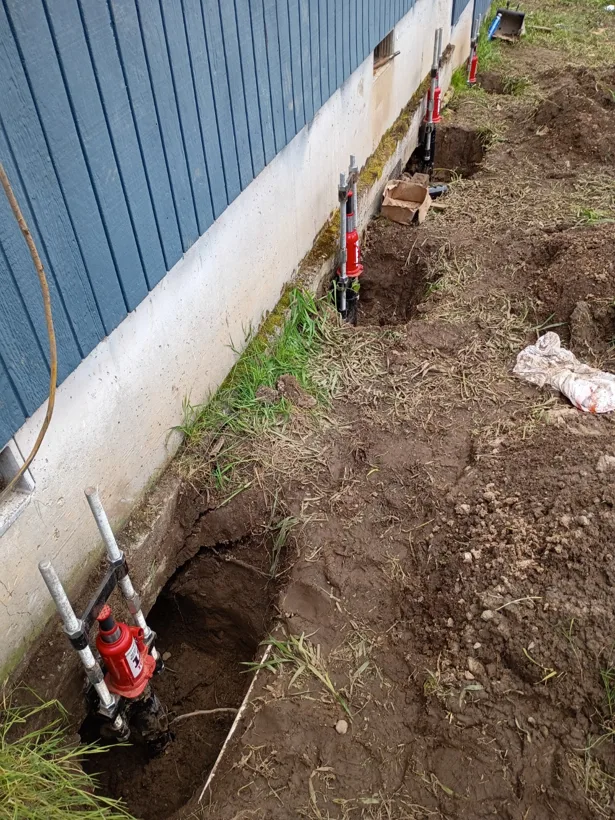
A helical pile has a steel shaft with helical plates. It is rotated into the ground. For a common retrofit detail, a bracket connects the foundation to the shaft. The pile carries the assigned load into soil capable of supporting it. That path depends on suitable existing concrete, a sound connection, the selected shaft and helices, and adequate soil resistance. A reading taken during installation addresses only part of the system. The design and applicable system evaluation establish the installation criteria. ICC-ES example evaluation for a specific helical system.
Push piers use hydraulic force to advance sections against a reaction, commonly provided by the building. A light structure or weak reaction point can limit that approach. A helical pile uses rotational installation. Pressure and torque are different measurements and cannot be compared as a simple strength rating. Shallow footing reconstruction can be considered when suitable bearing is available and the concrete itself needs rebuilding. Ask the designer which soil, access, loads and existing concrete made the proposed method suitable. Compare pile installation records or review our helical pile installation service.
Why can a floor remain uneven after stabilization?
Stabilizing a footing at its present elevation can leave the original slope in place. A controlled lift may recover some elevation within the design limits. Neither operation automatically straightens a bowed joist, repairs a decayed sill, supports an interior beam, or moves an independently supported addition. Before work begins, ask which points will be measured, which points the crew expects to change, and what would stop a lift. Afterward, retain the completion readings and a marked drawing. Those records let someone investigate a later complaint without treating an old slope as new movement. House leveling and uneven floor assessment.
What belongs in the estimate packet?
- A sketch tied to the symptoms. Mark north or the street side, rooms, cracks, changes in floor level, previous work and roof-water outlets. Add a dated overview photo and a close-up of each accessible concern.
- A time record. Note the first observation, a date when it changed, and whether the symptom repeats in wet or dry conditions. Save the original inspection report. Label areas nobody could see.
- A scope drawn around the repair. Ask which footing or framing member carries the load today, which support will carry it afterward, and how water damage will be addressed. Separate stabilization, attempted lift, drainage, framing and finish restoration.
- A price you can compare. Ask for quantities, locations, included depth, unit prices for extra work, access and restoration, and who must authorize a change. Ask who arranges engineering, permits, inspections and closeout records.
- A usable completion file. Request as-built locations, dated photos before cover-up, installation logs where applicable, final readings and written warranty terms. Ask what transfers to a buyer, how to request a transfer and when the deadline runs.
When is an independent engineering evaluation worth arranging?
Arrange one when two bids identify different failing supports, when the same area changes again after repair, when structural bearing or a retaining slope appears compromised, or when the jurisdiction requires design or geotechnical information. A structural engineer addresses the building's load path and repair design. A geotechnical engineer investigates ground conditions, bearing and slope behavior. Some properties need both. For abrupt movement, visible loss of support or a leaning wall that appears unstable, keep clear and seek prompt professional assessment.
For a buyer, one useful question is “What uncertainty would still be here if the quoted work were finished?” The answer may be an inaccessible area, drainage outside the scope, or an old floor slope the work is intended to preserve. Write down who will investigate it and when. For more detailed questions, use our Oregon foundation repair question index.
Home Remodel Specialist serves Oregon statewide, CCB #227476. For a free estimate, call 541-543-8328, text photos with your city and the room or wall involved, or email the team. Our assessment preparation page lists information that helps us plan the visit.