
An Oregon Realtor’s Guide to Foundation Problems: What to Tell Buyers Before Closing
At a showing, “the hall floor dips outside the bathroom” is a useful observation. “The house is sinking” is a conclusion that nobody has established. Give the buyer one precise observation, one question and a person who can answer it. Write down which room and wall you mean while everyone is still there.
Download the Oregon Foundation Inspection Checklist for realtors and homebuyers (PDF). Use one copy per property and bring it to the inspection follow-up.
What can you say without alarming the buyer?
| At the showing | Words you can use | Follow-up question |
|---|---|---|
| A thin line at a drywall seam | “There’s a line in the finish by the window. Let’s photograph its location.” | Is there cracking or displacement in the underlying wall or corresponding exterior support? |
| A crack across exposed concrete | “The concrete is cracked here. Let’s ask the inspector to describe its location and whether the faces are offset.” | Is there a dated photo, related wall distortion or evidence of change? |
| A floor dips and a door rubs | “Both occur in this hall. We can ask what supports the floor beneath it.” | Is the low point along a beam, at a wall, or confined to one joist bay? |
| Water or staining is visible near the crawlspace hatch | “There are signs of moisture here. Let’s ask how much of the space could be examined.” | Is wood at the beam ends, joist ends or post bases damaged? Where does the water enter? |
A finish seam can open as materials move. A concrete crack can have several causes. A sticking door can also have a loose hinge. Avoid assigning a cause based on the number of symptoms. Their locations and the structure beneath them matter. Use a general photo to locate each detail and take pictures only where permitted. Leave underfloor access, probing and measurements to the inspector or specialist.
What if the buyer says, “It feels solid to me”?
Ask the inspector to identify what could be seen from the inspection position. Insulation, finished surfaces or restricted entry may conceal the support under the room. Oregon’s rule directs inspectors to report inaccessible areas and how they observed crawlspaces. An access limitation is a concrete follow-up question. Ask whether another visit with permitted access would change the report. Oregon home inspection standards, OAR 812-008-0205.
If a floor feels markedly lower on one side, ask whether reliable dated measurements exist. One sloped surface records the shape of the floor today. A repeat survey using comparable points and the same verified reference can help establish change. If the issue involves a bowing wall, displaced support, worsening symptoms or possible slope movement, request a structural evaluation and, where ground movement is suspected, geotechnical input. Keep visitors clear of visibly failing areas.
How can you turn an inspection finding into an estimate?
Send the contractor the exact report paragraph, a photo keyed to a room, the access arrangements and the buyer’s deadline. Request a written answer identifying the affected support, evidence for the proposed work, repair objective and remaining uncertainties. Ask whether the estimate assumes engineering, invasive inspection, additional depth, new footings or opening finished surfaces. Have the contractor distinguish costs already included from allowances and unpriced items. Foundation repair assessment and estimate preparation.
For a home near the coast, ask the seller or property manager when water is usually visible and whether observations are available from the wet season. A dry showing on a vacant property provides limited evidence about winter conditions. Oregon Coast service information · OSU Extension moisture inspection checklist.
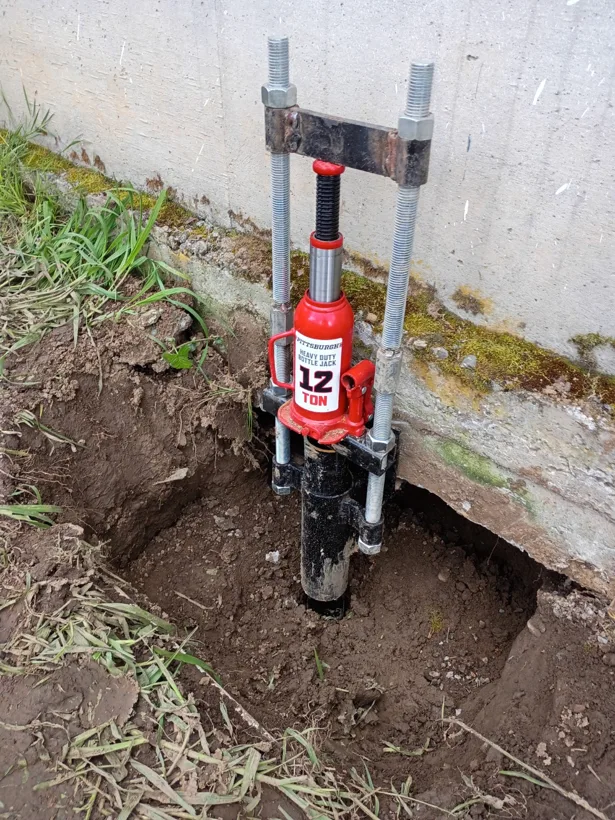
What does the buyer still need before closing?
- What was actually repaired? Obtain the signed scope, change orders, completion map and final invoice. Match the repaired wall or floor support to the current concern.
- Who accepted the work? Request engineering documents, installation logs, inspection records and final permit status where applicable. If a record is missing, ask the issuer or jurisdiction whether it exists.
- What result was promised? Ask whether the work stabilized a section, attempted a lift, repaired framing or controlled water. A floor can remain out of level after stabilization. House leveling and uneven floors.
- What transfers to a new owner? Get the written warranty and confirm transfer method, deadline, fees, coverage and exclusions with the issuer.
- Which questions remain open, who owns each one, and by when? Write down whether access, an engineer’s report, a seller record or a revised estimate is outstanding. Confirm contractual dates and options with the appropriate transaction professionals.
A useful handoff reads, “The inspector could not reach the northwest corner under the kitchen. The seller has agreed to arrange access. We’re waiting on the follow-up report before relying on the repair figure.” That gives the buyer something concrete to act on without predicting cost, safety, financeability or the outcome of the transaction.
For a free Oregon estimate, text Home Remodel Specialist at 541-543-8328 with the city, authorized site contact, report excerpt and decision date. Oregon CCB #227476.