
The Oregon Homeowner’s Guide to Foundation Settlement: How Willamette Valley Clay & Heavy Rain Affect Your Home
A bedroom door starts rubbing after the first long rain. By February, water stands beside the downspout. Those two observations belong in the same notebook. Whether they have the same cause depends on where the water goes and what supports that doorway. Before buying a repair, follow both paths.
Can one Willamette Valley lot behave differently from the next?
Yes. The valley includes elevated terraces, low floodplains and hills. USDA describes the Willamette soil series as well drained, while the Verboort series can have a water table within about ten inches of the surface during the wet season. Both occur in the valley. A soil series describes a landscape. An addition built over fill can sit on different material from the original house, even within one mapped area. To establish what actually lies beneath a footing, a geotechnical professional may need to investigate on site. USDA Willamette soil description · USDA Verboort soil description.
Some clays expand as they absorb water and shrink as they dry. The amount depends partly on the minerals present and the moisture change at footing depth. Wet winters and dry summers create opportunities for uneven wetting. A downspout that concentrates water at one corner can make the exposure there quite different from the rest of the house. A sticky handful of soil cannot tell you how much the ground supporting the house can move. USGS explanation of expansive soils · Oregon’s Willamette Valley climate and terrain.
Did the low side settle, or did the high side rise?
A floor-level survey taken today shows its present shape. It takes a reliable reference and comparable observations over time to tell which side moved. Start with a floor plan. Mark the low area, nearby exterior wall, downspouts, and where a beam or post sits beneath the floor if known.
| Possible mechanism | What happens | What would help distinguish it? |
|---|---|---|
| Settlement | A support moves downward as the ground beneath it changes or compresses. Adjacent supports may move different amounts. | Dated elevations at the same support, a crack with increasing offset, and examination of the footing and bearing soil. |
| Heave | A support rises. Expanding soil is one possible cause. | Repeated measurements at both the high and low sides, alongside the wetting history. |
| Structural deterioration | Wood or a connection loses its ability to carry load. A floor can drop while its perimeter footing holds position. | Inspection of joist ends, beam bearing and posts directly under the low area. |
A crack deserves closer attention if one face has shifted past the other, if the wall bows, or if dated photos show widening alongside a change in a nearby opening. Record where a crack ends and what material it crosses. The width of one crack gives too little information to choose a repair. If a support visibly gives way or a wall changes shape suddenly, keep people out of that area and seek prompt professional assessment. For slower changes, see how to compare seasonal and progressive movement.
What if there is water under the low room?
From a safe, accessible spot, look for gutter overflow, where each downspout empties and whether runoff returns toward the wall. Tell the assessor if water appears during storms, lingers afterward or occurs during dry weather. A leaking supply or drain can produce a wet area even when it hasn’t rained. Ground cover can reduce moisture evaporating from exposed soil. Water flowing across the top calls for a separate investigation.
Wood that stays wet is vulnerable to decay. A firm-looking face can hide deterioration where the end of a joist bears on masonry. The person assessing the framing needs to see that bearing point and the post bases below the beam. A moisture reading or stain alone cannot establish how much sound wood remains. OSU Extension’s home moisture checklist · Crawlspace repair in Eugene and Springfield.
When do helical piles, beams or drainage belong in the scope?
If the footing needs a new source of support, a designed helical pile system can transfer load from the existing foundation through a bracket to steel shafts with helix plates bearing in suitable soil. The designer and installer must account for the building load, the footing connection and installation acceptance criteria. Ask which section the piles will support and whether the proposal includes an attempted lift. A stable perimeter can leave an old floor slope in place. How helical piles are installed.
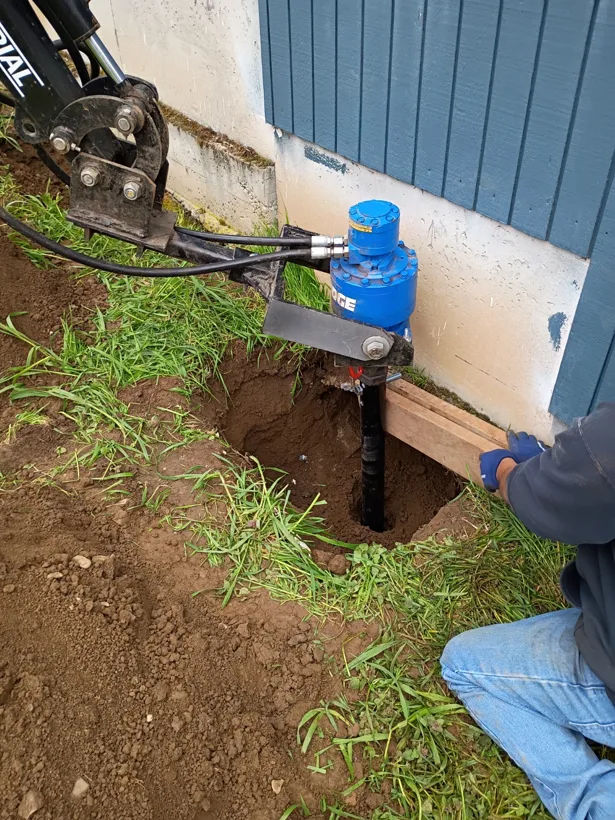
A dip along a center beam calls for inspection of the beam, joists, posts and the footings beneath them. Adding a post under decayed wood leaves damaged wood in the load path. Drainage work can reduce repeated wetting, while framing repairs can restore damaged supports. An estimate should say which part of the work addresses each finding. Joist, beam and post repairs.
Ask for an engineer’s evaluation when movement is progressing, a wall is bowed or displaced, a hillside or retaining wall appears to be moving, or competing proposals disagree on what carries the load. In the Salem area, include the city or permitting jurisdiction and any available records. Salem and Keizer service information.
For a free estimate, text Home Remodel Specialist at 541-543-8328 with your city, the first date you noticed a change, a wide photo and a close-up. Photos from accessible areas are enough to start. Oregon CCB #227476.