
Buying or Selling a Home in Oregon with Foundation Issues: What Inspections Miss & How Repairs Work
A buyer sees “prior foundation repair” on a listing and gets a paid invoice for six piles. What does that tell them about the low floor in the dining room? Start with a drawing. If the six piles are on the garage wall and the dining room sits over a crawlspace beam, the invoice answers a different question. Match every repair record to a location before drawing a conclusion about the house.
What does an Oregon home inspector actually inspect?
Oregon’s structural inspection rule covers visible foundations, floor structures, walls, columns or piers, ceilings and roofs. It directs inspectors to enter underfloor spaces unless access is restricted, entry could cause damage, or dangerous or adverse conditions are suspected. Inspectors report how they observed the space, inaccessible areas and signs of harmful moisture. Read that portion of the report before interpreting its findings. “Observed from hatch” leaves a different gap from “entered and inspected to east wall.” Oregon home inspector standards, OAR 812-008-0203 through 0205.
A visible crack can show separation or displacement. Its appearance alone rarely dates the movement, identifies the soil at footing depth or establishes whether it is continuing. An inspector can flag concerns for follow-up. A contractor can price work it can define. A structural engineer can evaluate a disputed cause or design the repair. A geotechnical engineer can investigate subsurface or slope conditions when the design depends on them.
What should buyers and sellers gather first?
Buyers should request the full report, including photographs, limitations and recommendations. Ask which room corresponds to each photo. On a plan, mark the low floor, repairs shown in the records and any area the inspector could not reach. If a low area sits near the middle of a room, have someone examine the joists, beam and post line beneath it. A soft or deteriorated joist end can create a low spot even with a sound exterior footing.
Sellers can assemble the original contract, changes approved during construction, invoices, plans, before-and-after records and correspondence about later symptoms. Keep an old estimate separate from the invoice for work actually performed. If a contractor recommended another phase that never went ahead, identify it for the buyer. Ask your real estate professional or attorney about your own disclosure obligations and transaction deadlines.
| Record | What to check | Follow up when… |
|---|---|---|
| Inspection or engineer’s report | Address, date, rooms examined, limitations and recommendations | The room of concern was inaccessible or the report predates later changes. |
| Scope and completion drawing | Locations, repair objective, installed quantities and changes | The proposal lists six piles but the invoice lists five with no revised map. |
| Installation or inspection record | Position labels, installation readings, dates and applicable sign-offs | Photos show exposed work but there is no record connecting it to numbered positions. |
| Written warranty | Issuer, covered components, exclusions, transfer steps, fees, deadlines and service contact | A listing says “lifetime” but the purchaser has no copy of the terms. |
How do two very different structural repairs work?
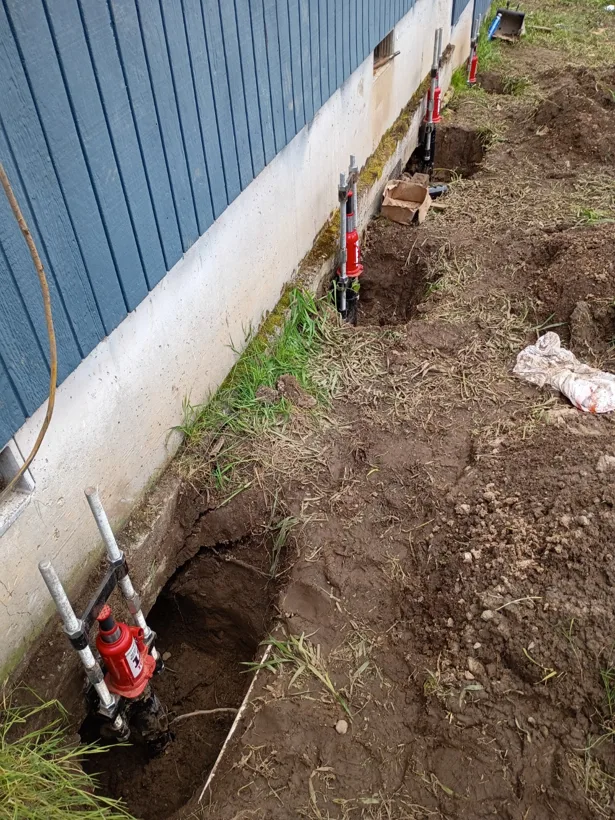
Helical pile underpinning. A crew turns steel shafts with helical plates into the ground. The designed connection transfers a share of the building load from the existing foundation into the piles and supporting soil. Installation records track what happened at each position. Stabilization may be the full objective. Any intended lift, monitoring and stopping limits belong in the scope. Foundation underpinning in Oregon.
Crawlspace structural repair. Floor loads travel from joists to bearing walls or beams, then through posts or walls to footings. Repair may involve a damaged joist end, replacement beam, new connection, post or footing. Ask how the repaired member bears at each end, what will carry the floor during the work, and how ongoing wetting will be corrected. Closing a crack or adding an exterior pile cannot rebuild a decayed interior support. Crawlspace and framing service.
What belongs in a purchase-related estimate?
Ask for the area being addressed, proposed quantities, assumptions about hidden conditions, unit charges for work beyond allowances, access and restoration, and who handles design, permits and inspections. For piles, compare the footing connection and depth allowance. For framing, compare the member, its end supports and the repair below it. Request the expected deliverables and written exclusions. A preliminary amount based on photographs carries different uncertainty from a bid prepared after access and design. Preparing for a foundation assessment.
Portland has a specific determination covering helical piles and push piers, including conditions for a geotechnical-report waiver. Eugene publishes its own helical-pile submittal and inspection guidance. Ask the jurisdiction serving the address what records exist and what the proposed scope requires. Portland determination · Eugene guidance · Portland Metro repair service.
Before relying on a repair allowance or a warranty transfer, identify who can confirm the scope and terms in writing. If two bids diagnose different causes, request the evidence for each before comparing price. Give your agent the outstanding questions and the dates by which you need answers.
To request a free estimate, text 541-543-8328 with the property city, inspection excerpt, available photos and your decision deadline. Home Remodel Specialist confirms site access and availability before scheduling. Oregon CCB #227476.