
Does a cracked footing need helical piles, replacement concrete, or both?
Two houses can have a crack in the same place and need very different work. The first question is whether the ground is still allowing part of the foundation to move. The second is whether the remaining concrete can carry the wall load to the proposed support. A helical pile addresses the first problem when the design calls for deeper support. Rebuilding or strengthening the footing can address the second. Some homes need both.
Start with where the weight goes
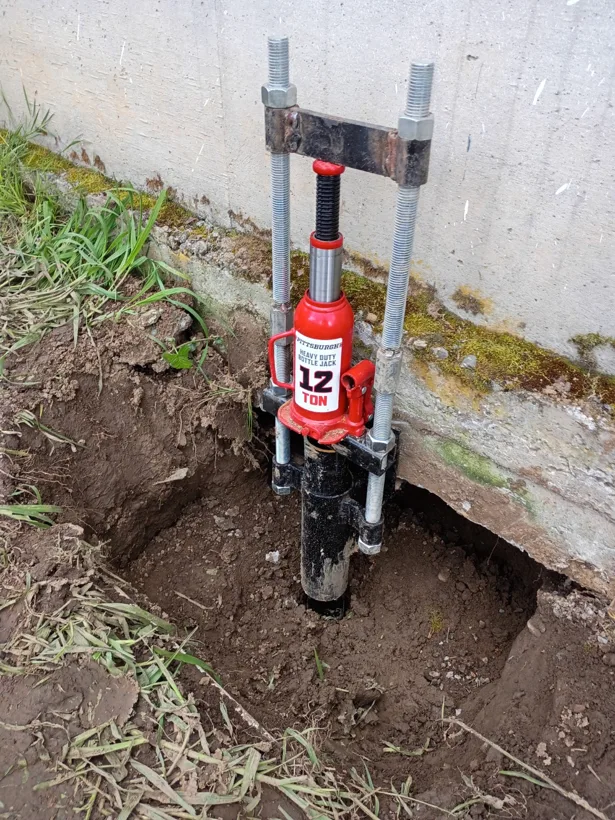
Imagine a wall supported along a continuous strip of concrete. A retrofit pier introduces a support at a particular location. The wall, footing and connection still have to transfer weight to that location. If the proposed connection lands where concrete has broken away, the designer needs to know what material remains and how the connection will work there. A deeper pile alone cannot restore missing concrete. Conversely, a sound new footing can still move if the ground supporting it continues to settle.
What would change the estimate?
| Finding during assessment | What the proposal should explain |
|---|---|
| Concrete has locally deteriorated. The available survey does not establish continuing movement. | What investigation supports a localized concrete repair, and how will the condition be checked afterward? |
| Dated measurements indicate differential movement. The proposed connection area appears intact. | Why is deeper support suitable, how was the connection evaluated, and where does the supported section end? |
| The footing has lost material at a proposed support and the structure is moving. | Who designs the concrete work, temporary support and permanent connection together? Which concealed findings could change the price? |
What does the inspection actually establish?
A crack in the visible stem wall does not establish that the buried footing is broken. Ask the estimator to mark what was visible, what was measured, and what still needs exposure. Useful records include the foundation type, wall and footing dimensions where accessible, areas of missing or displaced concrete, and elevations on both sides of the affected area. A single floor survey describes the shape of the floor that day. A claim of continuing movement needs additional evidence, such as comparable dated measurements.
Look for changes at an addition, a chimney or a transition from crawlspace to slab. These may have different supports. Ask what connects across the boundary before accepting a plan that treats the house as one continuous footing. See the guide to underpinning at a mixed-foundation joint.
Comparing a concrete bid with a pier bid in Oregon
Ask each contractor to draw the affected length and state what carries the wall during work and after completion. Compare demolition, access, engineering, inspections, backfill and restoration. If both proposals depend on a concealed condition, ask when it will be verified and how you will authorize a change. For a Portland project, the city publishes geotechnical and special-inspection requirements and conditional exceptions for helical piles and push piers. Confirm applicability for the property with the permitting authority.
Have a qualified design professional review any proposed change in the structural load path or questionable footing connection. Leave excavation under a loaded wall to the project team. From above ground, you can gather old drawings, dates and photos for an estimate.
References: Portland Building Official Determination 25-01 and HUD Residential Rehabilitation Inspection Guide.
Comparing repair proposals in Oregon? Send your city, a photo from a safe location and the proposed repair boundaries. View our underpinning services or call 541-543-8328 for a free estimate.