
Why do two foundation repair estimates recommend different numbers of helical piles for the same house?
First put the proposed pile locations on the same outline of the house. Two contractors can inspect the same crack and price different lengths of wall, different connections or different repair objectives. If both proposals cover the same structure, ask what design assumptions produced the difference in count. Dividing the total price by the number of piles cannot tell you whether either layout is suitable.
Start at the corner where the proposals diverge
Consider an illustrative comparison. One bidder marks four positions along the back wall. Another marks six, including two around the corner on an addition. The immediate question is why the addition is included. Ask both bidders what movement they observed on that return wall, whether it shares a footing with the original house, and what happens at the junction under their proposed scope. No pile count in this example is a spacing recommendation.
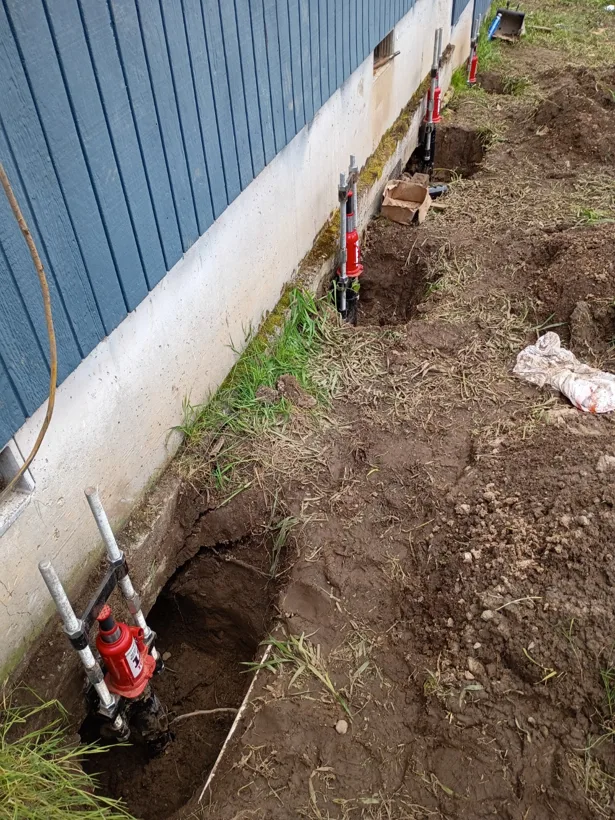
If the repair boundaries match, compare what each support carries
A wall can carry different loads along its length. A beam end or an opening can change where weight enters the foundation. The existing concrete must transfer those loads to the proposed connections. Ask whether the design professional evaluated the same wall, footing condition and building loads for both layouts. A claimed capacity for a steel component alone does not establish what the complete installed system can support at your house.
| Difference on the proposals | Question to resolve before signing |
|---|---|
| One layout omits a corner or adjoining room. | What evidence supports the repair boundary, and which symptoms could remain outside it? |
| Same wall length, different pile locations. | Which building loads, footing conditions, existing utilities or access constraints affected each position? Which locations are preliminary? |
| Same count, different lift language. | Does the scope include stabilization at the existing elevation, an attempted lift, or work on interior supports? Where will elevation changes be measured? |
| One bid includes engineering, the other lists a design allowance. | Which price is based on a completed design? Who pays if design review changes the layout or quantity? |
Ask how a changed location reaches the final drawing
For each proposed support, ask for an identifier that can follow it from drawing to installation record. If access or underground conditions force a change, ask who evaluates the alternate location, how the decision is documented, and when you see any cost change. After the work, a homeowner should be able to match the installed positions to the scope they paid for. See the illustrated guide to comparing job photos with the plan.
Eugene’s permit checklist identifies existing-building information, structural drawings and calculations, and installation details among its submittal items. Portland publishes separate requirements for geotechnical reporting and observation or inspection. Confirm the permitting authority for your address and ask which documents are included in each quote. Eugene checklist · Portland determination.
What to send for a comparable estimate
Share the pages showing the proposed locations, included depth, design responsibilities, excavation and restoration. Mark where you first noticed the problem and where an addition meets the original house. You can remove names and contact details from another bidder’s documents. If the proposals still disagree about which part of the building moved, resolve that diagnosis before comparing unit prices.
Request a free Oregon foundation repair estimate or call 541-543-8328.