
What should foundation underpinning photos show before the work is covered?
Start with a numbered plan of the wall being repaired. Match a wide photo to the wall, then match a close-up to each numbered location. That lets you ask a precise question: what was installed at this point, what was measured here, and where is the completed connection documented? These four Home Remodel Specialist project photos show why each view answers a different part of that question.
Which stretch of the house does the proposal cover?
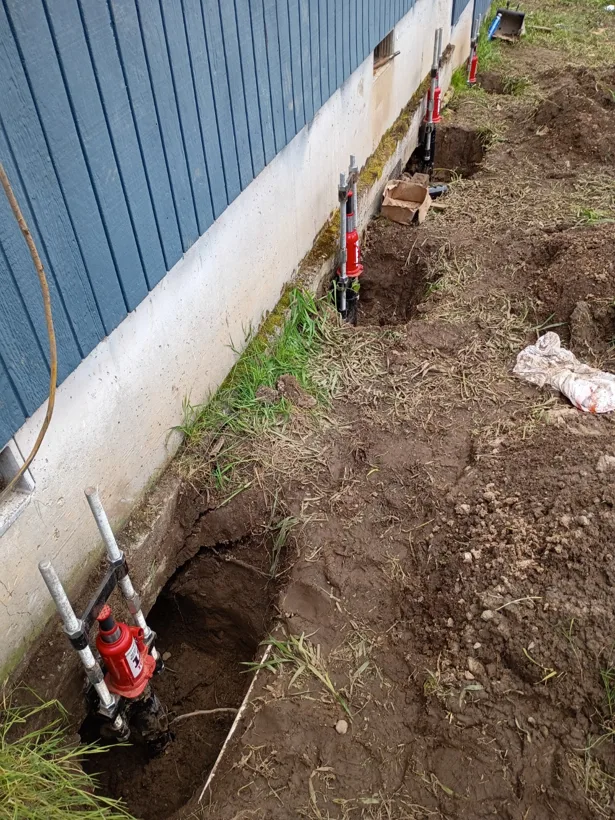
Start at a recognizable corner or opening. Ask the bidder to mark the first and last proposed supports and any adjoining wall or addition excluded from the scope. A photograph taken at an angle compresses distance. Use dimensioned drawings for spacing. If two bids both quote four piles, put the proposed locations side by side. They may cover different lengths of wall or address different symptoms.
What does a shaft connection tell you?
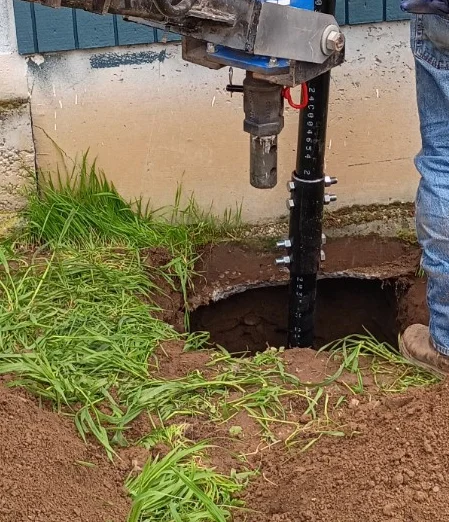
For a bid with an included depth and a price for extensions, ask how depth will be recorded by location and from which starting elevation. A picture of an extension above ground cannot establish the installed length or the depth billed. Keep the location number on both the installation sheet and any change order. If a support moves from its planned location, ask for the revised position and the documented decision behind it.
What evidence goes with the drive-head photo?
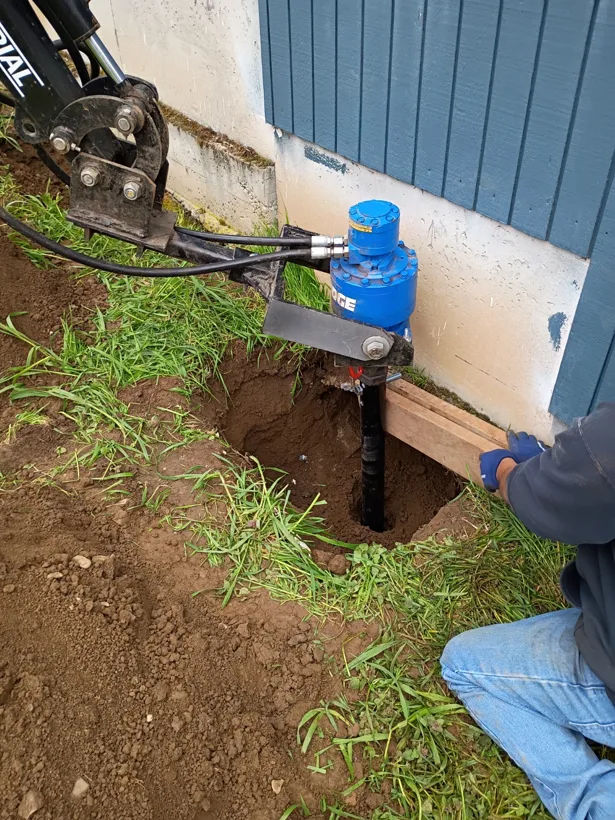
Ask for the equipment reference, the torque and depth record, and the criterion used for that project. If the record starts with hydraulic pressure, ask how the reading was converted for that drive equipment. One close-up does not tell you whether resistance increased gradually or the shaft stopped advancing. See the worked example of what to ask when a pile stops early.
Does the jack photo show how much the house was lifted?
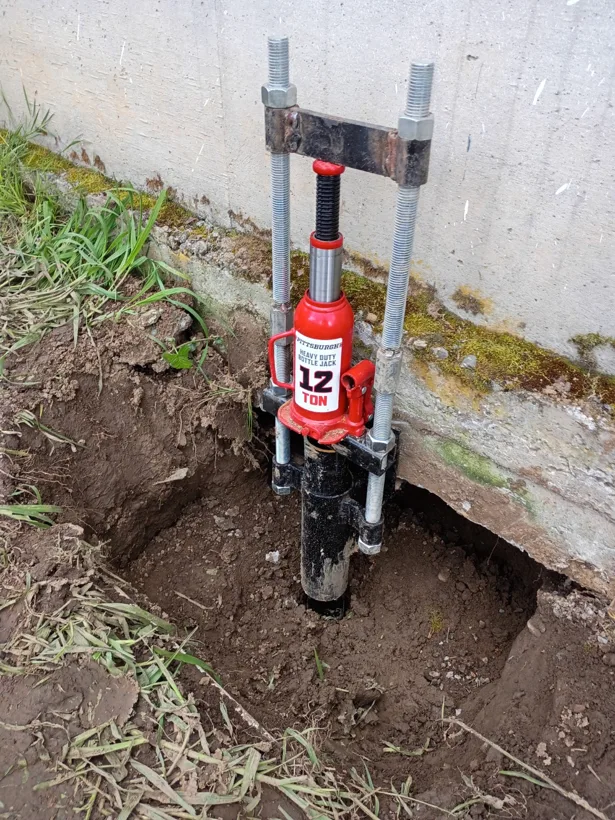
A lifting-stage photo answers a different question from a completion photo. If lifting was part of the agreed scope, ask for the benchmark, the locations measured and their before-and-after readings. If stabilization was the agreed goal, ask how the permanent support and connection were documented. A photo showing temporary lifting equipment leaves that final configuration unresolved.
What to keep before the excavations are covered
Ask for a numbered as-built plan, photos keyed to those numbers, the installation records, and the applicable inspection or observation report. A useful photo caption can be as simple as “north wall, position P3, connection before backfill,” provided those details are verified on the job. Keep any revised drawing with the same packet.
In Eugene, the city’s helical-pile checklist calls for a foundation inspection before the piles and brackets are concealed. It also describes which installation details are recorded during special inspection. Confirm the requirements with the office serving your address. Read Eugene’s foundation repair checklist.
Comparing proposals for an Oregon home? Share your city, the affected wall and the scope pages with personal details removed. Request a foundation repair assessment or call 541-543-8328 for a free estimate.