
Why is my house still moving after helical piles were installed?
Start by locating what changed relative to the repair. A pile supports the part of the structure connected to it. An interior beam, adjoining footing or floor slab can move independently. Movement at a previously supported point deserves investigation of the connection, pile records and ground conditions. A sticking door alone cannot distinguish those possibilities.
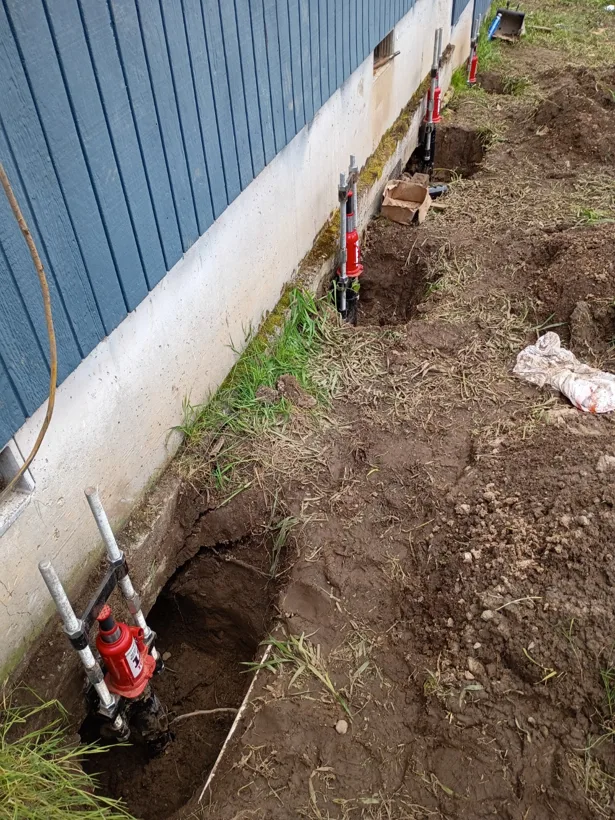
Put the repair drawing beside the floor plan
Mark the ends of the repaired wall, the actual pile positions and the locations of new symptoms. Add the direction of the floor joists and the interior beam lines if drawings are available. A low spot directly over an interior post leads to different inspection questions than a drop along the exterior concrete. If the estimate called for stabilization at the existing elevation, an old slope may still be present even when the support is performing as intended.
Compare the right two readings
The most useful comparison is the same physical point immediately after the repair and again today. Comparing today's reading with a pre-lift survey mixes the intentional lift with any later movement. Record the date, point ID, reference point, instrument and surface. Replacing carpet with tile between visits can change a finished-floor reading even if the framing stayed still.
Ask how the reference was checked. If the crew sets zero on a porch slab that also moved, every reading tied to it can appear to change. When the original reference is lost, a professional can establish a new baseline. One new survey can document the shape of the house. A second comparable survey is needed to establish change during that interval.
What findings change the repair decision?
- The supported wall is steady, but an interior beam line has dropped. Inspect post bearing, beam ends, joists and moisture below the affected rooms before pricing more exterior piles.
- The difference concentrates beyond the last supported position. Compare the adjoining footing and original repair boundary. An addition may have its own foundation and different loading.
- A point above a pile shows repeatable downward movement. Ask the structural engineer to reconcile the as-built bracket and footing condition with the specified connection, installation record and any inspection or load-test reports. The location identifies where to investigate. It does not establish that the pile tip moved.
For a sudden change accompanied by leaning walls, shifting ground or visibly lost support, stay clear of the affected area and seek prompt professional assessment. Do not wait for another scheduled survey or turn adjustment nuts to see whether the door improves.
What to bring to an estimate
Bring the original scope, pile map, completion elevations and dated photos. Ask which points changed beyond the repeatability of the measurements, who will assess the change, and what observation would justify extending the repair. An installation log and a follow-up elevation map answer different questions. Ask for both if they exist.
Technical background: U.S. Army Corps of Engineers, Structural Deformation Surveying, chapter 6 explains fixed references and repeated settlement observations. U.S. DOT archive, chapter 14 on underpinning explains load transfer into a new support.
For an Oregon property, call 541-543-8328 for a free estimate. Home Remodel Specialist can discuss foundation repair and joist, beam and post repair. Tell us which wall was supported and where the newest symptom appeared.
If your closeout packet lists only a total installed length, ask for records by position. See the worked example of two pile logs and the blank field record.