
If a buried utility crosses a proposed helical pile location, can the installer shift the pile along the wall?
A utility conflict can require a different pile position. Whether that position still supports the intended part of the house is a design question. Ask the contractor to identify the affected pile on the original drawing, coordinate the locate and clearance requirements with the appropriate parties, and document the designer’s decision before work proceeds at an alternate position. Moving a dot on a sketch leaves both the clearance and the structural question open.
Why a short move can change the repair
Consider a hypothetical pile planned near the end of a beam that bears on the perimeter wall. Moving it toward the next pile would shorten one interval and lengthen another. It would also change the distance from the beam reaction to the new support. The designer needs to consider how the existing concrete carries load between those points, whether the intended bracket fits the new location, and whether the end of the affected wall still has the support called for by the design. A generic maximum spacing cannot resolve those site conditions.
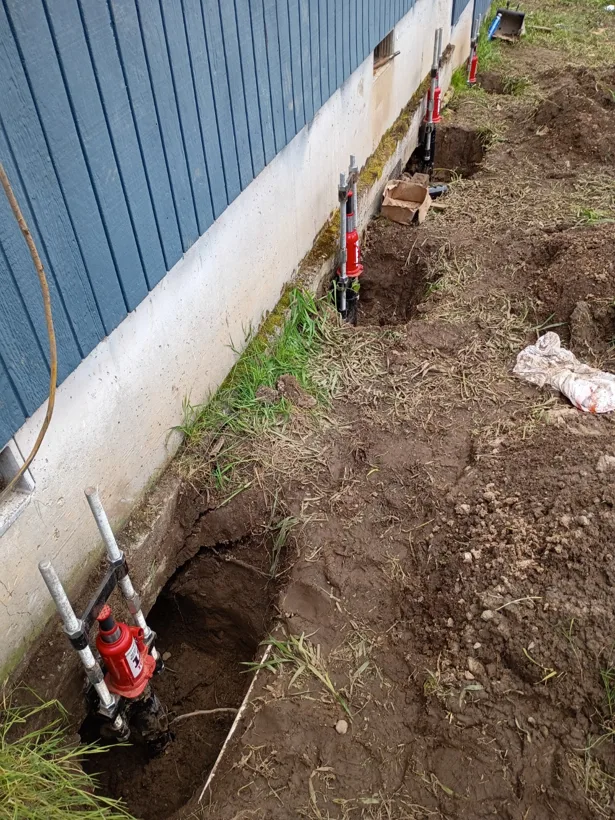
What the locate covers
Oregon’s 811 system coordinates notification of participating utility operators. Public utility markings may leave privately owned facilities unmarked, such as lines to a detached building. Tell the excavation contractor about known private services and prior utility work. Ask who will arrange any private locating needed and how the work area and operator responses will be confirmed. Paint on the surface alone cannot establish the depth of a buried line or authorize mechanized installation at a particular offset. Leave clearance verification and excavation to the responsible professionals. Oregon Public Utility Commission · Oregon Utility Notification Center guidance on private facilities.
What should follow the changed position?
- Design decision. Ask for the original pile ID, the revised position referenced to fixed building features, and any changed connection or installation requirements.
- Cost and coordination. Clarify who reviews the change with the permitting authority when required, who schedules observation, and how any extra investigation or restoration will be priced.
- Closeout. Match the installed position, observation record, final depth and torque to the revised drawing. An installation log with the old position number alone cannot explain where the work ended up.
Eugene’s checklist identifies pile position and inclination among its inspection items. Confirm which requirements apply at your address. Eugene’s helical pile checklist.
Have a proposal with a possible utility conflict? Share the relevant scope and plan pages with personal details removed. Request an Oregon underpinning estimate or call 541-543-8328.