
At a change in grade, is the concrete foundation intentionally stepped or has the stem wall cracked?
A foundation can change elevation intentionally on a sloping lot. The visible concrete wall and the wider footing beneath it are different parts. A step in the top of the exposed wall does not reveal the shape or condition of the buried footing. Look for a break through the concrete itself, relative displacement across it, and a drawing or earlier photograph that explains the change in elevation.
Sketch three separate lines
Trace the ground surface, the top of the visible stem wall, and any actual opening or line within the concrete. Record where each line disappears behind soil, cladding or a deck. On a hillside, a horizontal top of wall can appear to rise from the ground simply because the soil falls away. At a split-level addition the top of concrete may change abruptly by design. Neither condition establishes what happened at the buried bearing surface.
ICC’s residential plan-review material illustrates why a footing may change level on a slope. For Oregon projects, the permit set and code edition applicable to that work give the relevant context. A general footing illustration cannot establish the approved layout of an older house. ICC residential plan review, footing slope and Oregon residential code program.
Two findings that lead to different next steps
- A formed step. The exposed top changes level under an addition, each run has a formed edge, and the permit section shows the same transition. Record the agreement and what remains below grade. Check independently for damage at the inside corner.
- A break at the transition. A diagonal opening leaves the inside corner and crosses the exposed wall face. One side projects outward. Photograph the corner in context and record width and offset at a repeatable point. Ask a structural engineer to assess the break and decide whether more exposure or elevation measurements are warranted.
Example inspection wording
The top of the south stem wall changes level below the addition. A separate diagonal opening extends from the corner toward grade. The footing was concealed by soil. Have the opening and face alignment evaluated and compare the location with the addition’s foundation detail.
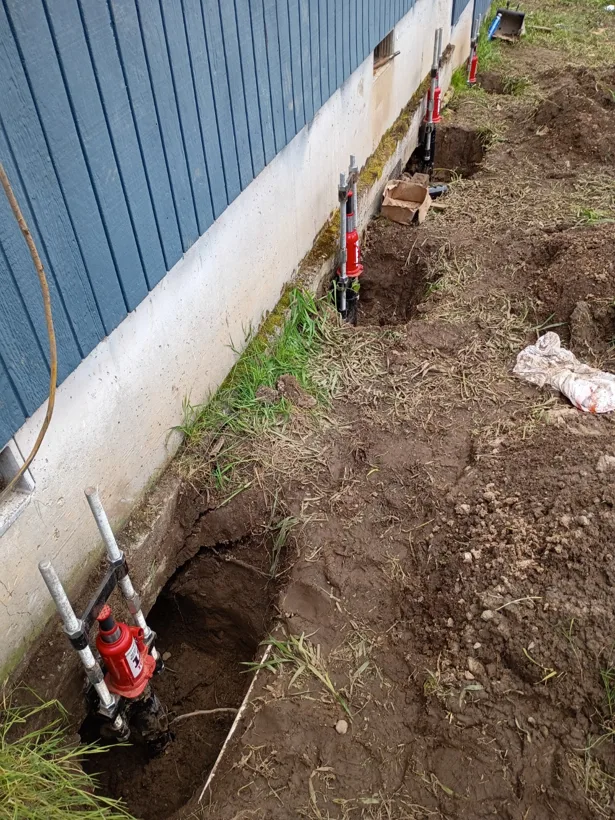
Do not excavate beneath a footing to settle an inspection question. Give the repair contractor the location sketch, existing permit drawings and any dated photographs that show whether the opening predates landscaping or construction.
For a free Oregon foundation repair estimate, call Home Remodel Specialist at 541-543-8328 or request a foundation assessment. Include the relevant inspection photos and your city.