
Why can lifting one section of a foundation make a door bind elsewhere, and when should a lift stop?
A lift changes the relative heights of connected parts of a house. A wall above a lifted support can move while an adjoining room, chimney or addition stays near its old elevation. The change in angle can distort an opening or strain a connection beyond the work area. A project-specific plan should identify the intended recovery, the points to monitor, who can stop the lift and who decides whether it can resume.
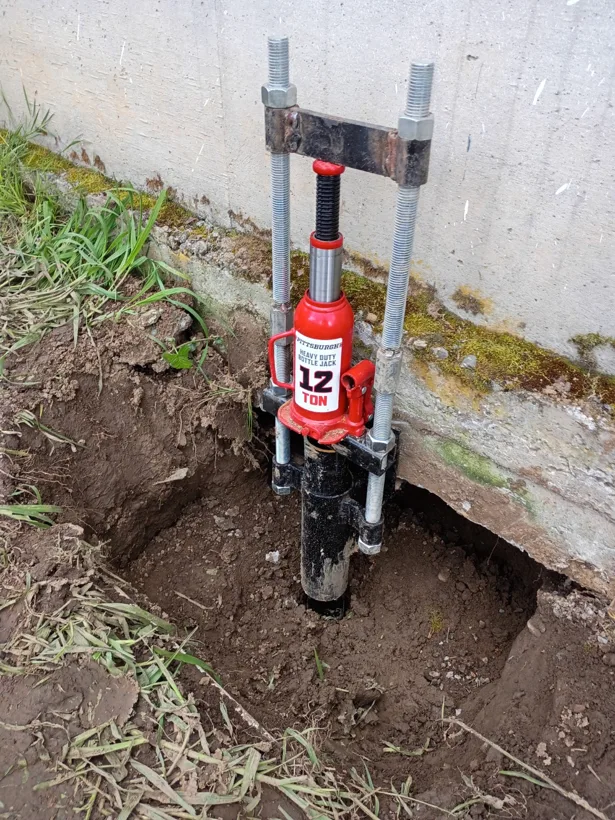
Trace the boundary of the lift
Imagine a doorway straddling the transition from an original house to an addition. One jamb follows the original wall and the other follows framing near the addition. Even a door that worked before the repair can bind as the shape of the opening changes. A door that someone previously trimmed to suit a settled opening can still have an uneven reveal after the framing moves. The door is useful evidence of changing geometry, but its fit cannot serve as a target elevation.
The same transition matters where plumbing crosses a moving support, a hearth meets a framed floor, or brittle tile spans a joint. Previous remodeling may conceal rigid connections. FEMA’s guidance for whole-house elevation identifies masonry finishes, attached wings, connections and utility services as planning concerns. A partial recovery lift has its own design and utility requirements. FEMA, Elevating Your House.
What should be documented before work?
- Which areas will receive support, which may rise, and which should remain outside the proposed lift.
- Existing elevations tied to an identifiable reference, dated photographs of vulnerable finishes, and the condition of selected doors and windows. Request points on both sides of the anticipated transition.
- Known utilities, independent chimneys, previous additions and concealed areas that could change the plan once exposed.
- Responsibility for temporary support, monitoring, permanent connections and any required engineering, inspection or trade work.
Agree on a pause decision before there is a problem
Ask the person directing the work, “What would cause you to pause even if the low point is still below target?” Examples to address in the written plan include unexpected movement outside the intended area, fresh structural distress, an apparent utility problem, and measurements or support behavior that differ from the approved assumptions. The response should name who secures the work, who evaluates the discrepancy and who authorizes a revised objective. Homeowners should stay clear of the work zone and leave jacks and temporary supports to the crew.
A target expressed only as inches of planned lift leaves out the response of the house. A proposal can instead state what conditions would justify accepting less recovery, the permanent support to be provided at that position, and the final measurements the homeowner will receive. If the repaired section is held at its current elevation, ask whether the quoted scope still addresses the original support problem and which interior slopes may remain.
To compare stabilization with a proposed house leveling scope, call Home Remodel Specialist at 541-543-8328 for a free Oregon estimate. Share the rooms affected and any known additions or prior leveling work.