
Why Floors Sag in Portland Homes
A dip in the middle of a Portland living room and a floor that slopes toward one outside corner can feel much the same underfoot. They send an inspector to different parts of the house. Before paying for leveling, ask the person giving the estimate to show you where the floor loses elevation, what carries it at that spot, and what evidence points to the proposed repair.
Request a free estimate for your Oregon home
Start with the shape of the floor
Picture a kitchen where a chair rocks only beside the dishwasher. Now picture a kitchen, hallway and bedroom that all tilt toward the same outside wall. In the first house, the inspection might start with past leakage, the subfloor and the two or three joists below that appliance. In the second, it makes sense to compare elevations across rooms and inspect the exterior support they share. Both patterns are starting points. Neither tells you enough to order materials.
Sketch the rooms and mark the dip, the direction of slope, and any spots that feel springy under ordinary use. Mark thresholds where the flooring material changes. A thick tile installation adjoining thinner flooring can create a step even when the supporting joists meet at the same height. Note when you first noticed the change and whether trim or flooring was recently replaced.
Follow the weight from the room down to the soil
In a typical wood-framed floor, the subfloor spans the joists. The joists bear on walls or beams. An interior beam may rest on several posts, each supported by a footing. At the perimeter, wood framing typically bears on the foundation. An interruption anywhere along that path can show up in the room above. A post can stand straight and still be ineffective if the beam above it has crushed at the bearing point or the base below it has moved.
A dip running along the length of a beam deserves a different check from a dip halfway along several joists. With a beam-line dip, compare adjoining posts and footings. With a midspan dip, look at the joists’ unsupported length, condition and any alterations. A plumbing cut through a joist or a removed supporting wall can matter as much as the age of the house. Tell the estimator about past changes, including work done before you bought it.
Why moisture belongs in a Portland floor inspection
If the floor feels soft by a bathroom or exterior door, look for evidence of a localized leak. If dampness shows up across the crawlspace after rain, trace roof runoff, downspout discharge, surface drainage and groundwater entry. Soil moisture can also evaporate into the crawlspace. These sources call for different repairs, and more than one can be present.
Take an outside photo during ordinary wet weather if you can do so safely. A picture of water flowing toward a foundation opening can tell the estimator more than a dry-day description. A ground vapor barrier helps limit evaporation from soil. A contractor still needs to assess standing water and evaluate the strength of any damp or deteriorated wood before covering the area.
What a useful floor assessment should show you
Ask for a floor-elevation sketch that identifies the reference point and the measurements taken. One set of readings shows the floor’s shape that day. To determine whether it has changed over time, the next readings need comparable locations and a reliable reference. Replacing carpet with hardwood between visits can affect the readings. Tell the inspector where floor coverings have changed.
Ask to see how each proposed repair relates to the low areas on the sketch. For example, a photo of a split joist is more helpful when you know whether it lies under the dip, how it bears at both ends and whether other joists are affected. If the view was blocked by insulation, ducts or limited clearance, the estimate should identify what remains concealed and how additional work would be approved.
Which repairs can address a sagging floor?
Joist reinforcement can be appropriate where sound material and adequate end support allow a new member to share the load. This is often called sistering. A deteriorated joist end or damaged sill may require a different bearing detail. A beam repair or replacement can address deterioration or inadequate capacity where several joists land together. The written scope should identify temporary support, connections, access and any services in the way.
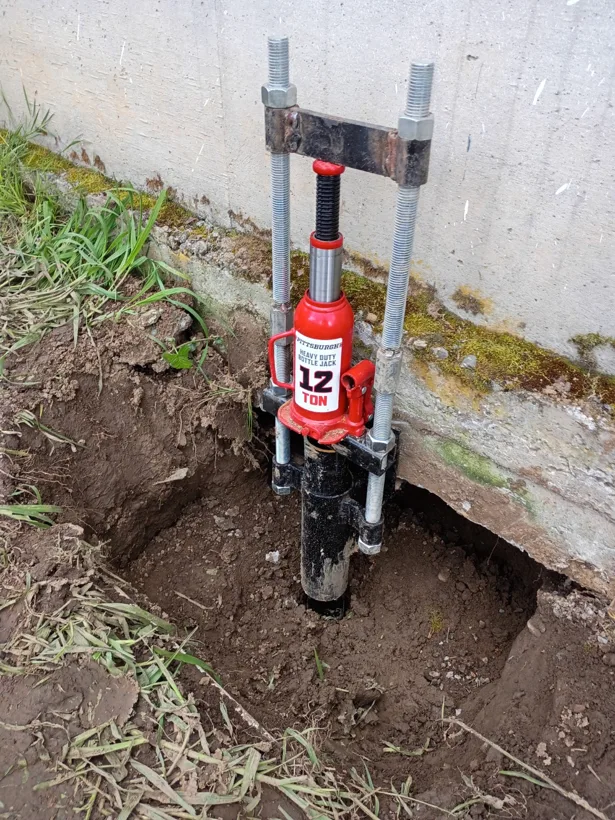
Where the beam is sound but support below it is inadequate, permanent posts and suitable footings may be part of the design. A new post on an unsuitable base can leave the same weak point in place. If measurements and inspection point to movement of the exterior foundation, the next step may include engineering and an underpinning assessment. In Portland, ask who will confirm applicable permits and prepare structural details before work begins.
How much leveling should you expect?
Agree on the objective before lifting starts. A homeowner may want a sound floor for everyday use, a better transition at a doorway, or a surface suitable for a new floor covering. Those goals can require different work. Ask which areas the repair will support, where improvement in elevation is realistic, and what observations would cause the crew to pause.
During a controlled lift, framing, plaster, tile, doors and connected utilities can respond differently. Some existing slope may remain. The finished flooring installer may still need to correct local flatness for a particular product. Discuss those finish costs before scheduling a structural lift or ordering cabinets.
Frequently asked questions
Why does my floor still sag after foundation pier installation?
Check the location of the piers against the low area. Piers supporting the perimeter may have done exactly the work specified while an interior beam, footing or joist still needs attention. Bring the pier layout, earlier elevation readings and closeout documents to the visit.
Can I use leveling compound before replacing the flooring?
First ask what supports the low area and whether it is still changing. A surface treatment cannot restore joist capacity or reconnect a post. Once the framing is assessed, your flooring installer can specify the preparation needed for the finish material.
What should I send for a free estimate?
Call or text Home Remodel Specialist at 541-543-8328 with your Portland-area city or ZIP, the affected rooms and when the change appeared. A wide room photo, a close-up of the symptom and any earlier inspection report help us prepare. Use the estimate form if you prefer an email response. Oregon CCB #227476.
Request a free estimate
Tell us which room slopes, where the dip starts and when you first noticed it. Our Portland crew can discuss a site visit.
Call 541-543-8328 Request a free estimate
Email Home Remodel Specialist · Oregon CCB #227476