
Seven Foundation Settlement Warning Signs
If a door starts sticking the same week a drywall crack opens, look at where both changes occurred. Do they line up above the same outside corner? Has that corner changed since an earlier inspection? Settlement means that a foundation support has moved downward. When one support moves more than another, the structure above can distort. The seven observations below can help an Oregon homeowner describe what changed and decide when to arrange an evaluation.
Request a free estimate for your Oregon home
1. A crack in the foundation changes shape or alignment
Photograph the whole section of wall, including the nearest corner or opening, then take a close-up from the same accessible spot. Note whether the wall is poured concrete or masonry block. A fine line in poured concrete can result from shrinkage. A stepped crack along mortar joints or a crack with one face projecting farther than the other deserves a closer look, particularly when it has changed.
Tell the evaluator about leaking, earlier patches and any bend or bow in the wall. A bowed basement wall and a sinking footing can call for quite different structural responses. Width alone cannot tell you which repair is appropriate. If the wall has visibly shifted or bowed, arrange prompt professional evaluation.
2. Doors or windows begin to bind
Look at the space between the door and its frame. Is it tighter at just one corner? Does the latch miss the strike plate? A loose hinge, layers of paint or seasonal swelling can account for an isolated sticky door. A change across several openings along one wall is worth mapping, especially if you can point to a new floor slope below them.
Note the weather and which opening changed first. Take a picture with the door mostly closed so the gap around the frame is visible. If the problem is recurring and you plan to have the house assessed, record the original fit before planing the door or moving hardware.
3. A floor slopes or develops a dip
Pay attention to where the low area begins and ends. A low spot centered between supports may involve the joists. A sag that follows a line through several rooms may trace an interior beam. If floors consistently drop toward one exterior corner, a professional can check whether the perimeter support shares that pattern.
A ball rolling toward a wall shows only that the finished surface slopes in that direction. It cannot date the change or locate the structural cause. Earlier inspection photographs, a sketch of past floor readings and notes about recently replaced flooring give the evaluator a better starting point.
4. A diagonal drywall crack appears at an opening
The corners of door and window openings are useful landmarks. Mark the room and the corner on a sketch, then look for nearby changes visible from normal living areas. A diagonal drywall crack can accompany movement of the framing around an opening. A finish joint or an earlier patch can open for other reasons.
If the same crack reappears after painting, tell the evaluator when it was patched, how soon it returned and whether the door began binding around the same time. Photos from before the patch may show how far the crack originally extended and help distinguish a recurring change from a new one.
5. A gap opens between the floor and the wall
A baseboard that follows a straight line above a dipping floor can make a new gap easy to see. Check whether the gap follows one wall, crosses a doorway or stops abruptly where a floor covering changes. Removing thick carpet or replacing trim can leave a visible space without any structural movement.
If the gap grew while the finish materials stayed the same, ask the evaluator to compare the support under the wall with the support under the adjacent floor. A wall and the floor beside it can bear on different pieces of framing. That detail matters when deciding where a repair belongs.
6. Exterior steps, patios or walkways pull away
Exterior concrete often bears on its own base. A widening gap at a porch step can mean that the step moved while the house remained in place. Some joints between concrete surfaces are intentional. Look for a change in height, a slab tipping toward the house, fresh pooling after rain or a new trip edge.
Take a side view that includes the step, the landing and the door threshold. Document any downspout discharging near the separation. If the wall or opening above it is also changing, have both examined together. A contractor should identify which element moved before proposing slab work or underpinning.
7. A crawlspace post, beam or footing looks damaged
An inspection report may show a leaning post, damaged beam end, gap at a support, or a footing that appears to have tilted. Ask for the location of each photo relative to the rooms above. An interior support problem can affect floors and doors even when the exterior foundation looks intact.
Use earlier inspection photos or a safe view from the access opening. Leave entry into a cramped, wet or visibly damaged crawlspace to a qualified professional. If support appears to have failed or the floor drops suddenly, keep people clear of the affected area and seek urgent professional help. For an immediate threat to occupants, leave the area and call 911.
How the observations guide a repair decision
At the visit, ask the contractor to show which observations line up, which might have separate causes, and what remains hidden. If the evidence for ongoing movement is inconclusive, a professional may recommend repeat measurements or an engineering assessment. Where prompt repair is needed, request a written scope identifying the affected support, repair objective and any design or permit requirements.
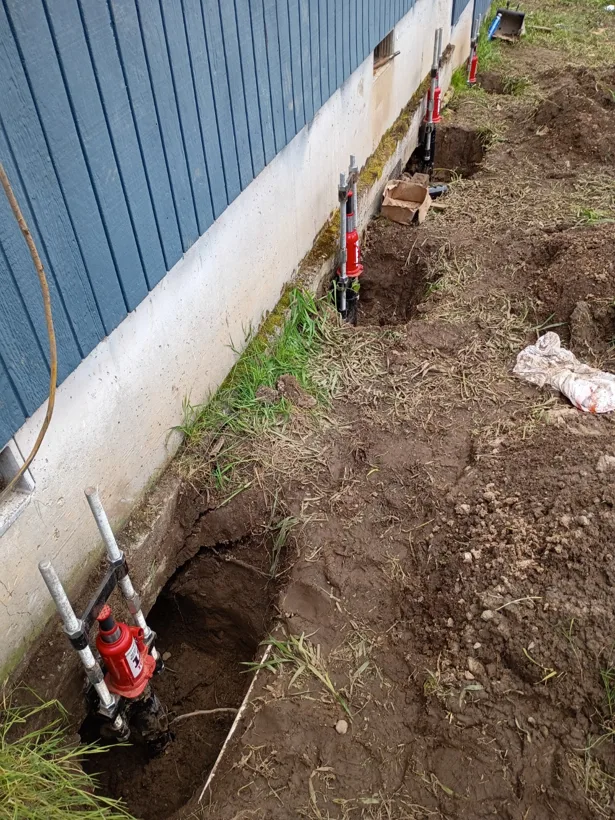
Repairs may address water entry, a damaged joist or beam, a post and its footing, or a settling section of perimeter foundation. Crack sealing can address a suitable opening after its cause is understood. Underpinning transfers load at selected locations and requires a suitable design for the home and soil. Ask what the work can reasonably improve and what finish repairs or monitoring you will still need.
Frequently asked questions
Which changes should move my inspection up the calendar?
Arrange prompt evaluation for new displacement, a bowed wall, rapidly changing symptoms or several changes concentrated in the same area. A sudden loss of support needs urgent attention. Ask a qualified professional whether monitoring is appropriate before deciding to wait.
Can an inspection determine when settlement started?
A single visit can document current conditions. Dating movement usually needs other evidence, such as comparable earlier measurements, dated photographs or repair records. Even when the start date remains uncertain, an evaluator can identify visible damage and explain what needs further investigation.
How can I request a free estimate in Oregon?
Call or text Home Remodel Specialist at 541-543-8328, or use the free estimate form. Include your city, the date you first noticed the change, one photo showing its location and one close-up. We serve homeowners statewide from crews in Portland and Eugene. Oregon CCB #227476.
Request a free estimate
Send a wide photo, a close-up and when you first noticed the change. We can discuss the next step for your property.
Call 541-543-8328 Request a free estimate
Email Home Remodel Specialist · Oregon CCB #227476