
Helical Piers vs. Push Piers for Oregon Homes
If one Oregon contractor recommends helical piers and another recommends push piers, start with the part of the house each proposal intends to support. Both systems can carry foundation loads into deeper soil. They get there in different ways, and the evidence that an installer has reached adequate support differs, too. Two proposals can name the same sinking corner and still buy you different work.
Request a free estimate for your Oregon home
Where does the weight go today?
Picture an exterior wall above a concrete footing. The footing spreads the wall’s weight onto the ground beneath it. If the ground settles unevenly, one part of the wall can move relative to the rest. Underpinning adds a new route for some of that weight. A designed connection transfers load from the existing foundation to a pier and then into material capable of carrying it.
Now picture a low spot under the middle of a dining room. Its floor joists may rest on an interior beam with a damaged post below it. Piers along the outside wall could leave that low spot exactly where it was. At an estimate, ask the contractor to point out the affected wall or beam, explain what supports it today, and show how the proposed work changes that support.
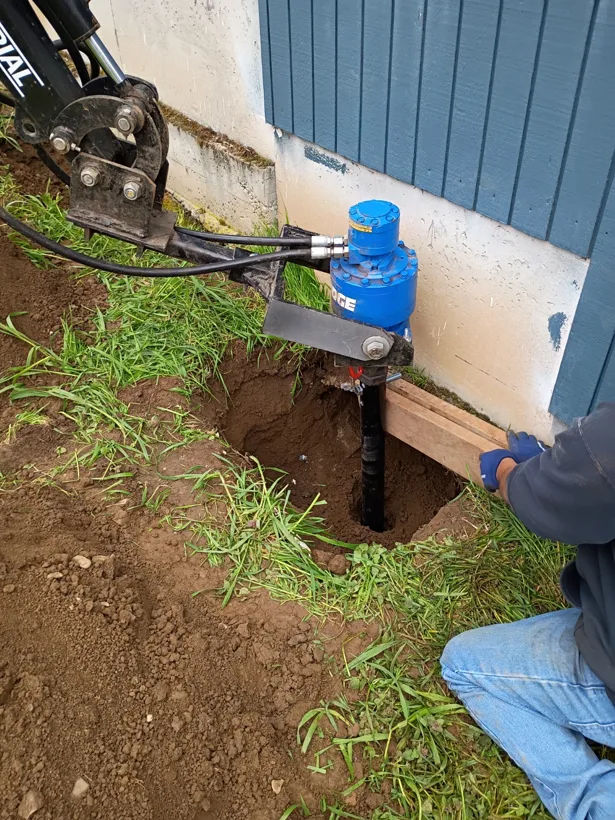
How a helical pier goes into the ground
A helical pier, also called a helical pile, has a steel lead section with one or more spiral-shaped bearing plates. A drive head rotates it into the soil. The crew adds shaft extensions as needed. In an existing-home repair, a bracket connects the installed pile to the foundation. The plate configuration, shaft, connection and existing footing all matter to how much load the assembly can carry.
The installation record helps explain what happened underground. For systems designed using a torque correlation, the engineer relates the resistance to turning the shaft to the pile’s estimated capacity, within the limits of that specific system. Ask what minimum depth and torque the design calls for, who records them and what happens if the crew encounters an obstruction. A high reading partway down can call for investigation, especially if other installation criteria remain unmet.
Rotary installation offers an option at a lightly loaded addition because advancing the pile does not depend on the addition providing the pushback needed by a typical push pier. The installer still needs room for the drive equipment, a feasible path through the ground and a sound place to connect the bracket.
How a push pier uses the existing structure
A typical retrofit push pier uses a hydraulic ram and sections of steel tubing. The ram bears against a bracket at the existing foundation and pushes each section downward. The building supplies the opposing force. The crew adds sections and advances the pier to the acceptance criteria in the design, then connects it to carry its share of the foundation load.
This method can suit an existing foundation with enough available weight and concrete capable of taking the installation and service forces. A light porch, a deteriorated footing or a wall that starts to lift early can limit the available reaction. Ask how the designer accounted for the load at each proposed pier. A heavy house can still have a lightly loaded corner.
For a push-pier proposal, ask what installation force or load test the plan requires, how the result will be documented and who reviews it. A reading in pounds per square inch is hydraulic pressure. Interpreting it as applied force requires information about the ram. A pressure number alone gives a homeowner little basis for comparing two systems.
What Oregon site conditions change the choice?
A previous addition, a filled trench beside the house or a change in slope can matter more than the name of the neighborhood. Ask what information supports the expected bearing depth at your property and how the contractor will handle a location that behaves differently from the others. Decks, narrow side yards, buried services and finished basement walls can also change which equipment can reach the repair.
In Portland, Building Official Determination 25-01 generally requires a site-specific geotechnical report and continuous special inspections for these installations on buildings covered by the determination. Its exception requires every listed condition to be met. For example, the lot must be entirely outside the identified potential landslide area, and the exception still requires design documentation, field observations and a final report. For projects elsewhere in Oregon, identify the permitting jurisdiction and confirm its requirements for that address.
Support and lifting are separate decisions
A proposal can support a footing at its present elevation. Where the design and field conditions allow, the scope may also include a controlled attempt to recover elevation. Before signing, ask which objective is included, which locations will be measured and who decides when lifting should stop. Existing framing, finishes and utilities can limit the movement a house can tolerate.
If your priority is getting a door to close or improving a floor slope, say so before the plan is drawn. The door may have been rehung after the settlement, or the floor may also have a framing problem. Complete leveling and crack closure cannot be promised. A written starting measurement and a record of the final elevation give you a clearer result than a description such as “lift as needed.”
What to compare in a written pier proposal
For planning, our helical piles run around $2,500 each. The pile and bracket type, required installation depth, and where each pile goes can change the estimate. A location beside an open driveway gives the crew different access than one behind a deck or down a narrow side yard. We confirm the price for your property in writing.
Compare the proposed pier map, bracket details, access work, concrete removal and replacement, engineering, permits, inspection fees, lift scope and finish restoration. Ask what triggers an additional charge and how you will approve it. Home Remodel Specialist offers a limited lifetime warranty on its helical piles, subject to the written warranty terms. Request the warranty before signing so you can read who and what it covers.
Look for Home Remodel Specialist coupons online. If you find one, send it with your estimate request so we can check whether it brings down the price of your pile work. Our pricing goes up at year-end. To book at this year’s pricing, ask for a written estimate and sign before the end of the year. Coupon eligibility and the agreed price depend on the written terms.
Frequently asked questions
Does either system have to reach bedrock?
The design identifies the required support and installation criteria. Suitable bearing material may be soil. Ask what the crew will document to establish acceptance at each location and what happens if the expected conditions differ.
Will a perimeter pier fix a sagging floor over my crawlspace?
It can help when the perimeter footing is the source of the movement. If a joist, beam, post or interior footing is responsible, the repair may belong inside the crawlspace. Ask to see the relationship between the measured low area and the proposed pier locations.
What should I send for a free estimate?
Send your Oregon city, a wide photo showing the affected wall or room, a closer photo of the symptom and any previous pier layout. Include when you first noticed the change. Home Remodel Specialist serves homeowners statewide. Call or text 541-543-8328 or use the free estimate form. Oregon CCB #227476.
Request a free estimate
Send your city and any existing pier plan. We can review access, the proposed support locations and the written helical pile scope.
Call 541-543-8328 Request a free estimate
Email Home Remodel Specialist · Oregon CCB #227476